

Views: 0 Author: Site Editor Publish Time: 2026-11-06 Origin: Site


Strong winds can bend panels, loosen fasteners, and damage building exteriors. So, what makes an aluminum corrugated panel resist wind pressure? Its corrugated profile improves stiffness, but thickness, support spacing, and fastening also matter. This article explains these factors and helps you select suitable panels for your roofing or facade project.
An aluminum corrugated panel resists wind through its formed cross-section and supporting structure. Its ridges and valleys change how the sheet responds to external pressure.
Unlike a flat aluminum sheet, its profile provides additional geometric stiffness. This helps control bending when wind pushes against the panel.
However, corrugation alone does not guarantee structural safety. Material specifications, panel dimensions, fixing details, and project wind loads must work together.
Corrugated geometry changes the cross-section of a flat aluminum sheet. The raised ridges and recessed valleys create a deeper structural profile.
This shape increases resistance to bending along the corrugation direction. It helps the panel maintain its form under distributed wind pressure.
Deeper profiles can provide greater stiffness in suitable designs. However, their performance also depends on profile shape, sheet thickness, and material properties.
Aluminum thickness directly affects panel stiffness and deformation. Thicker sheets generally offer greater resistance to bending under comparable conditions.
Thinner sheets may deform more easily when exposed to high wind pressure. They may also require closer support spacing to control deflection.
However, choosing the thickest sheet is not always necessary. Buyers should evaluate thickness, alloy, profile geometry, and total system cost together.
Profile depth describes the vertical distance between corrugated ridges and valleys. It influences the panel's cross-sectional stiffness and bending behavior.
Shallow profiles may suit applications involving shorter support spans. Deeper profiles may provide greater stiffness for certain roofing and cladding designs.
The corrugation pitch also affects structural behavior. Manufacturers should review complete profile drawings rather than comparing profile depth alone.
Positive wind pressure pushes against the exterior panel surface. It can cause inward deflection, especially across unsupported areas.
Negative pressure creates suction that pulls panels away from the building. This condition can place significant stress on fasteners and supporting connections.
Roof edges, corners, and exposed facades may experience different pressure levels. Engineers should calculate these zones separately when designing the fixing system.
Panel span refers to the unsupported distance between structural supports. Longer spans generally increase bending and deflection under comparable loading conditions.
Purlins, battens, and supporting rails help distribute wind loads. Their spacing must match the panel's structural capacity and project requirements.
Excessive support spacing can increase deformation and connection stress. Therefore, aluminum corrugated panel span requirements should follow engineering calculations.
Fasteners connect the corrugated panel to its supporting structure. Screws, clips, and brackets transfer wind forces into the building frame.
Fastener spacing influences how these forces are distributed. Poor spacing may create weak points, especially near panel edges and corners.
Washers, substrate strength, and correct installation also matter. The complete corrugated aluminum panel fastening system must resist both pressure and suction.
A panel's material strength cannot represent the entire installed system. Wind resistance also depends on supports, fasteners, joints, and connections.
Testing helps identify excessive deflection and potential failure points. It can also reveal fastener pull-out or connection problems under pressure.
Engineers should evaluate the complete assembly under suitable conditions. Structural calculations and wind pressure testing provide important verification evidence.
Tip: Request test reports that identify panel thickness, profile geometry, support spacing, and fixing details. These conditions should match the proposed installation.
Wind resistance depends on several connected design factors. No single specification can fully describe an aluminum corrugated panel's wind load capacity.
Material strength, profile dimensions, panel span, and building exposure all influence performance. Buyers should evaluate these factors before selecting a product.
Aluminum alloy selection affects strength, forming properties, and application suitability. Different alloys and tempers provide different mechanical characteristics.
The material must also withstand the forming process. Poor material selection may affect profile consistency and finished panel performance.
Buyers should request alloy and temper specifications. These details help engineers evaluate whether the proposed panel suits the project.
Sheet thickness and corrugation geometry work together. Both influence bending stiffness and resistance to deformation.
A thicker sheet may improve structural performance. A deeper profile may also increase stiffness without simply increasing material thickness.
However, neither factor should be considered alone. Buyers should compare thickness, profile height, pitch, and tested structural performance.
Panel dimensions influence handling and structural behavior. Wider panels may require different support arrangements than narrower products.
Longer panels also need careful evaluation. Their performance depends on support locations, fixing details, and thermal movement.
The unsupported span is particularly important. Engineers should calculate deflection and connection forces using actual panel dimensions.
Wind pressure changes according to building height and surrounding conditions. Open terrain may create different exposure from dense urban environments.
Building corners and roof edges can experience increased local wind effects. These areas often require special attention during structural design.
Local building codes determine the required design approach. Engineers should calculate project-specific wind loads before choosing panel specifications.
Note: A published wind resistance value should never replace project-specific structural calculations.
Not all corrugated aluminum panels use the same construction. Some consist of one formed metal sheet, while others use multiple layers.
These structures serve different building requirements. Their weight, stiffness, insulation properties, and installation methods can vary.
Buyers should understand these differences before selecting materials. The right choice depends on the building application and required structural performance.
A single-sheet corrugated panel uses one formed aluminum sheet. Its ridges and valleys provide stiffness through the panel's geometry.
These panels commonly serve roofing, soffits, and exterior cladding applications. Their relatively simple construction also supports different profile designs.
Wind resistance depends on thickness, profile shape, and support spacing. Buyers should verify the manufacturer's structural data before specifying them.
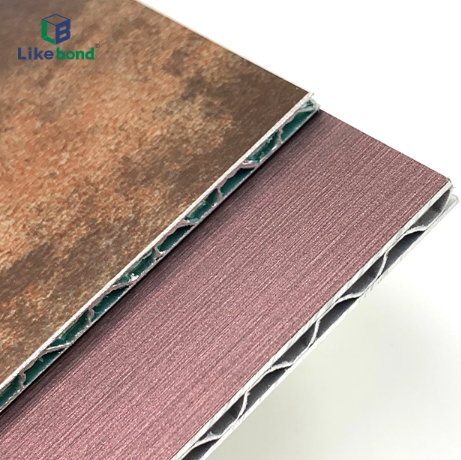
An aluminum corrugated core composite panel uses multiple bonded aluminum layers. A corrugated aluminum core sits between the outer face sheets.
This construction creates a composite structure. The core helps maintain separation between the face sheets and contributes to panel stiffness.
One supplied product reference lists a 4 mm overall thickness. Its configuration includes 0.5 mm or 0.7 mm top sheets and a 0.23 mm corrugated core. These are product-specific specifications, not universal standards.
Insulated sandwich panels combine metal facings and an insulation core. Common core materials include EPS, rockwool, PU, and PIR.
The metal facings contribute to the panel's structural behavior. The core mainly provides insulation and helps maintain the composite construction.
However, insulation performance does not prove wind resistance. Buyers must verify the complete panel assembly, including its connections and support requirements.
Different building applications require different panel characteristics. Roofing systems may prioritize drainage, weather protection, and wind uplift resistance.
Exterior wall cladding may require dimensional stability and suitable facade connections. Soffits also need reliable fixing against negative wind pressure.
The following table summarizes their general construction differences.
Panel Type | Structural Characteristics | Typical Applications |
|---|---|---|
Single-sheet corrugated panel | Profile-based stiffness | Roofing and soffits |
Corrugated core composite panel | Multi-layer composite construction | Exterior wall cladding |
Insulated sandwich panel | Insulation combined with metal facings | Industrial roofs and walls |
Tip: Select panels according to actual building conditions. Do not assume one construction suits every roofing or facade project.
Even a well-designed panel can fail through poor installation. The supporting structure and fastening system must transfer wind forces safely.
Installation quality also affects panel alignment and joint performance. Contractors should follow approved drawings and manufacturer instructions.
Supporting frames carry panel loads into the main building structure. Common components include purlins, brackets, battens, and supporting rails.
Their spacing must match the panel's structural capacity. Engineers should consider wind pressure, panel dimensions, and expected deflection.
The frame itself also needs adequate strength. Weak connections between the frame and building structure can affect the entire installation.
Fastener spacing controls how wind forces transfer through the panel. It also influences local stress around fixing points.
Edge areas may require different fixing arrangements. Wind suction can create higher demands near exposed corners and perimeter zones.
Contractors should follow approved fastening schedules. They should also verify screw type, edge distance, washer selection, and substrate strength.
Side laps and end laps connect adjacent corrugated panels. Their design affects joint stability and weather protection.
Suitable screws and sealing materials help maintain reliable connections. Incorrect overlap dimensions may create gaps or water penetration risks.
Thermal movement also needs consideration. Joint details should allow suitable movement without weakening the connection system.
Incorrect fastening is a common installation concern. Over-tightened screws may damage washers or deform the surrounding sheet.
Poor alignment can also create uneven connections. Inadequate edge distances may increase the risk of local tearing or fastener failure.
Contractors should inspect fixing points throughout installation. They should also check panel alignment, overlaps, and supporting frame connections before completion.
Tip: Keep installation records and inspection photographs. They help identify connection problems and support future maintenance.
Wind resistance should be supported by measurable engineering evidence. Product descriptions alone cannot confirm structural performance.
Testing evaluates how panels and connections respond to controlled pressure. It helps buyers understand deformation, load transfer, and possible failure modes.
A wind pressure test applies controlled pressure to a panel assembly. The test may include both positive and negative pressure conditions.
The assembly typically includes panels and their fixing arrangements. This allows engineers to evaluate the interaction between different components.
Results may include pressure levels and measured deformation. Test conditions should reflect the intended product configuration.
Deflection measures how far a panel moves under applied loading. Excessive movement may affect appearance, joints, and serviceability.
Structural failure involves more serious damage. Examples include permanent deformation, fastener pull-out, and connection separation.
Engineers distinguish serviceability limits from ultimate strength. Both matter when assessing an aluminum corrugated panel's wind resistance.
Wind load requirements depend on building location and application. Local building codes provide the basis for structural design.
In the United States, engineers may refer to ASCE 7 for design loads. Other countries follow their own applicable standards.
The selected standard should match the project jurisdiction. Engineers must also consider building height, exposure, and importance.
A useful report identifies the tested panel configuration. It should include material thickness, profile dimensions, and support spacing.
The report should also explain fixing methods and pressure conditions. Deflection measurements and observed failure modes provide additional evidence.
Buyers should check whether the tested assembly matches their project. Different fasteners or support spacing may change the results.
Note: Never transfer test results between different panel configurations without engineering approval.
Selecting the right panel requires more than comparing product prices. Buyers should evaluate structural requirements, material specifications, and installation conditions.
They should also review supplier documentation. This helps reduce specification errors before production and construction begin.
Start by confirming the required aluminum alloy and material thickness. These specifications influence forming quality and structural performance.
Next, review the corrugation profile. Check its height, pitch, shape, and overall dimensions against project drawings.
Explore different aluminum corrugated panel options to understand available product configurations. Request technical drawings before confirming the final specification.
Ask the supplier for available structural test reports. Check whether their tested configurations match your required panel dimensions.
Confirm the maximum recommended support spacing. Also review the expected positive and negative wind pressure conditions.
Engineers should verify the complete installation system. Panel specifications alone cannot establish safe span limits or connection strength.
Exterior panels face rain, humidity, sunlight, and temperature changes. Their surface coatings help protect aluminum against environmental exposure.
PVDF and PE coatings are common options. Their suitability depends on exposure conditions, coating specifications, and maintenance expectations.
For roofing applications, review roofing corrugated aluminum panels. Check the actual coating details and product specifications before purchasing.
Different projects may require customized widths, lengths, and corrugation profiles. Buyers should confirm whether the supplier can meet these requirements.
Quality control should cover material thickness and dimensional accuracy. Surface condition and profile consistency also deserve attention.
Request product samples and inspection records before ordering. Clear technical communication helps prevent specification differences during production.
An aluminum corrugated panel resists wind through its profile, material thickness, and secure fastening system. Proper support spacing and structural testing help ensure reliable performance.
ACRYLIC SUPPLIER provides aluminum corrugated panels for building applications, supporting different project requirements through product selection and customization.
A: Its profiled shape increases stiffness and reduces bending.
A: Thickness, profile depth, alloy, span, and fasteners.
A: Positive pressure and negative suction create different loads.
A: Request structural calculations and wind pressure test reports.
A: Generally, but thickness and profile design also matter.


